Shared Drains: Who's Responsible, and What It Means for Your Extension
Who is responsible for a shared drain? Since 2011, most shared drains and the pipe beyond your boundary belong to the water company. Diagrams explain how it works for detached, semi-detached and terraced houses, and how to design an extension around one.
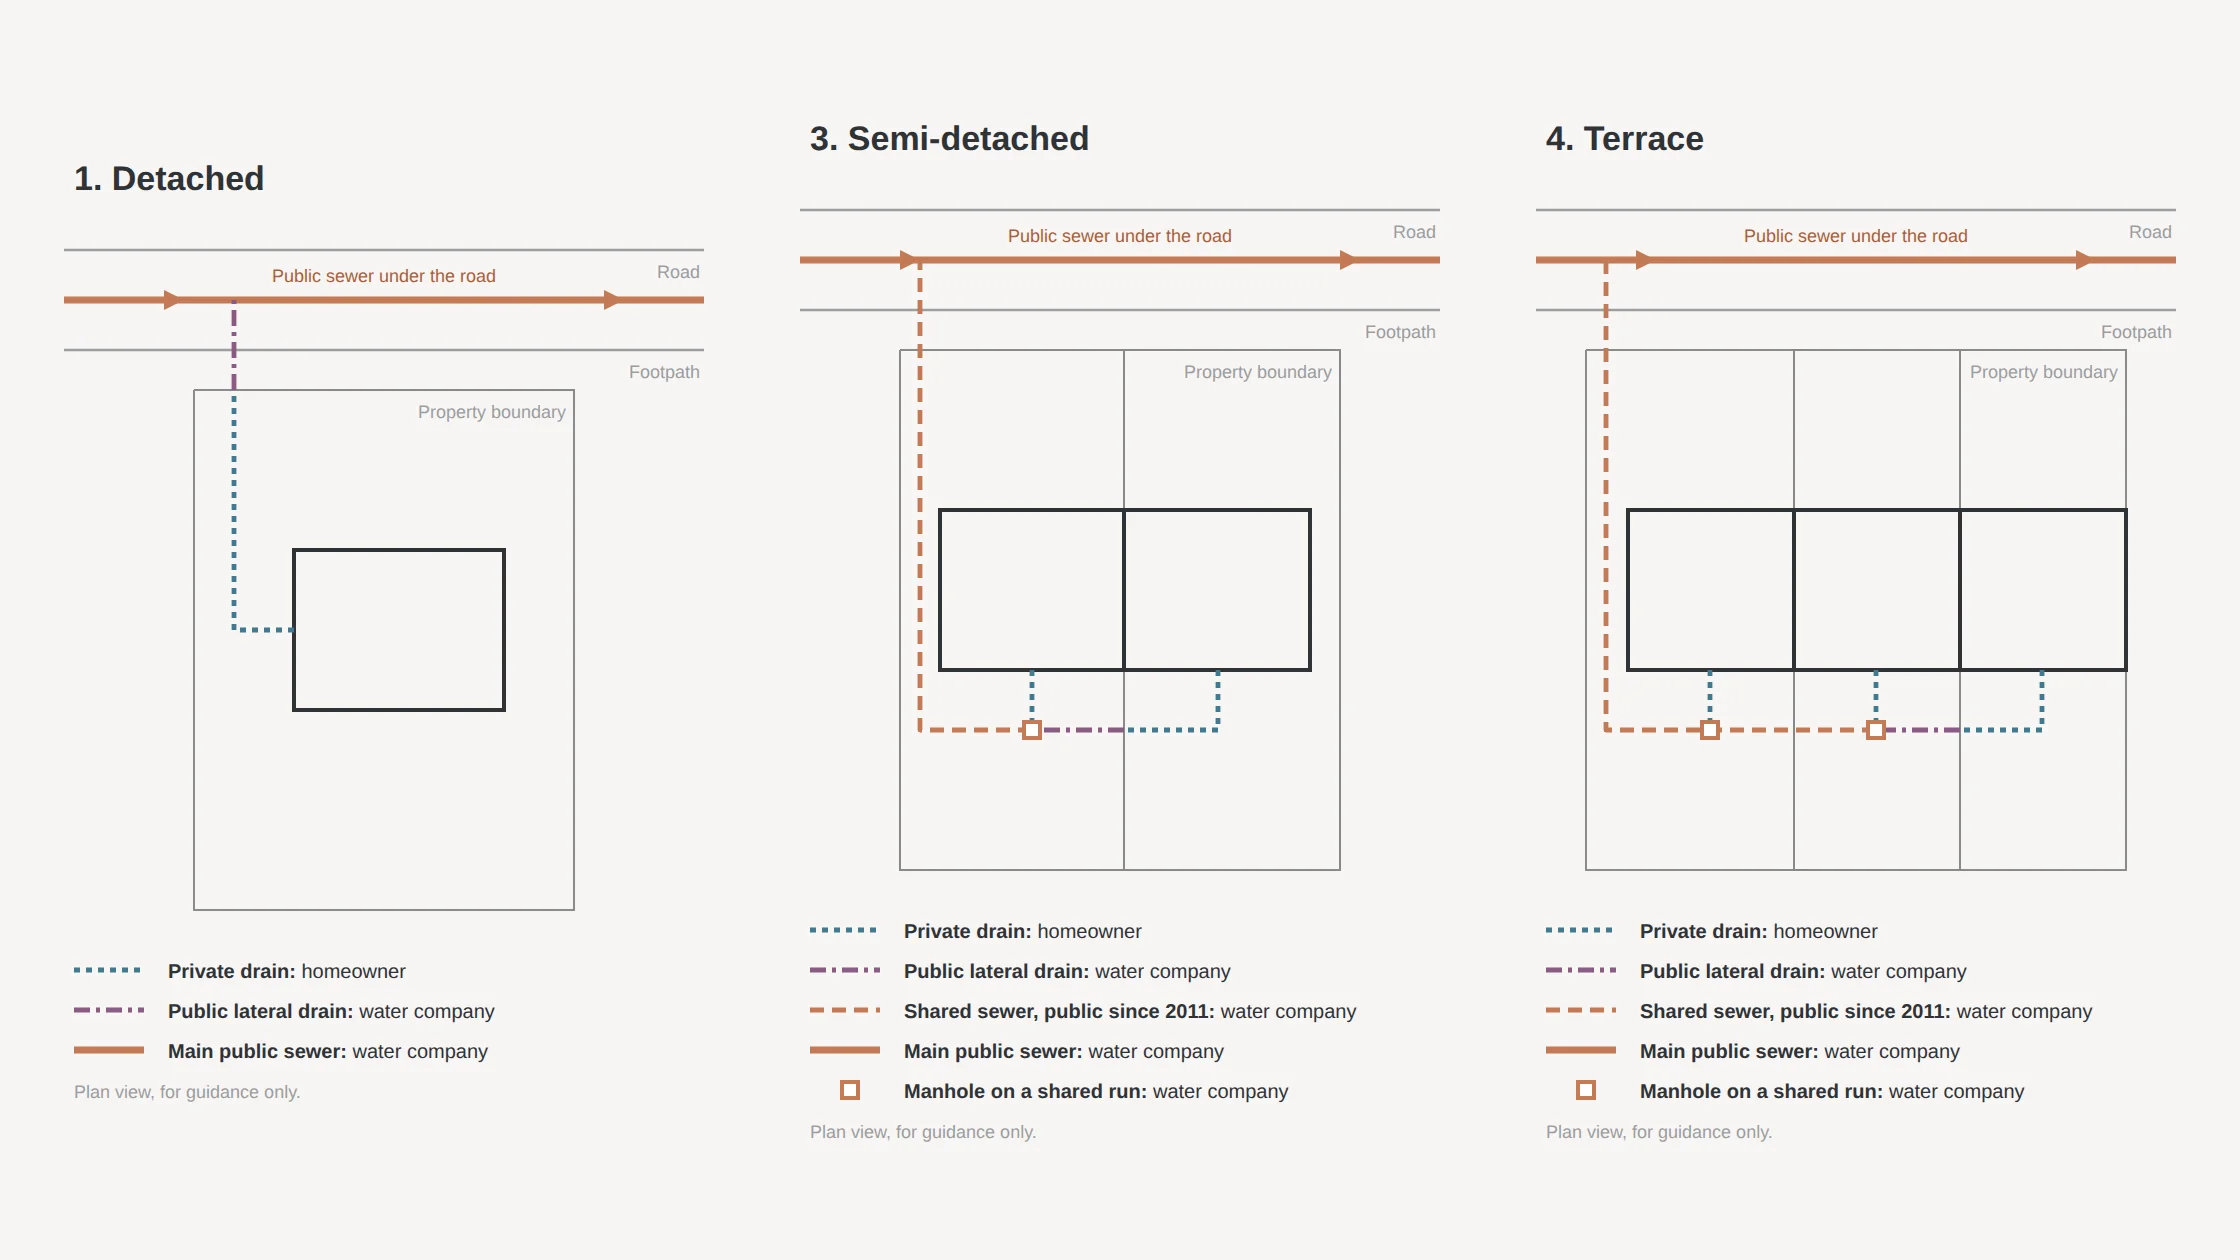
The short answer: a drain that serves only your house and stays within your property is yours. Once it serves more than one property, or once it leaves your plot, it belongs to the water company. That has been the law in England since 1 October 2011, and it covers drains running under your own garden.
A lot of homeowners are not aware of this. Many still assume the drains behind their house are theirs, shared with the neighbours. And if you are planning an extension, a shared drain in your garden changes what you can build and where.
What changed in 2011
Before October 2011, a pipe shared by several houses was jointly owned by all of them. When it needed repairing, the neighbours split the cost, and often argued about it.
On 1 October 2011, shared private sewers and lateral drains that connected to the public sewer were transferred to the water companies automatically. Nobody had to apply, and nothing appears on your deeds. The pipes simply became public.
That leaves two rules, and every layout below follows from them. A pipe stops being yours when it leaves your plot, or when it starts serving someone else as well. Whichever comes first.
Four common layouts
The diagrams below show the same street from above, with the sewer under the road at the top. Blue pipes are the homeowner’s. Purple and brown pipes are the water company’s.
1. Detached
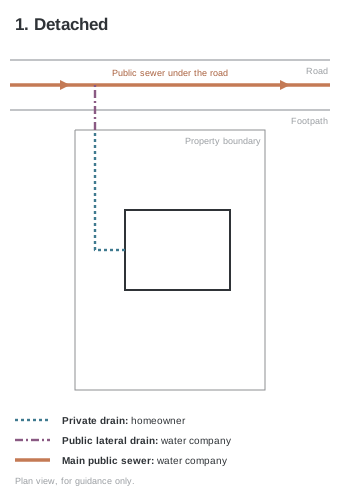
Start with the simplest case: a detached house with its own drain running out to the sewer in the road.
Everything inside your plot is yours, including any manholes on it.
The moment the drain crosses your boundary, usually under the pavement, it becomes a public lateral drain. It still serves only your house, but for the section between your property boundary and the main public sewer, the law treats it as part of the public network.
2. Detached, with a shared connection
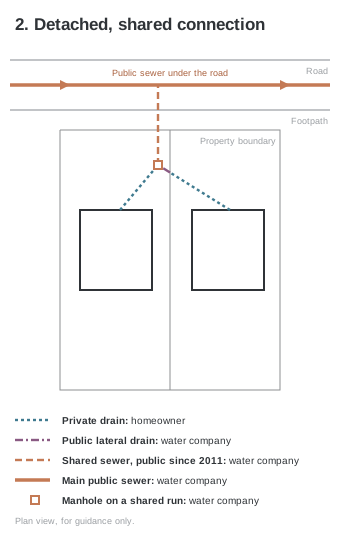
Being detached does not guarantee your drainage is private. Two neighbouring detached houses often share a single connection to the sewer, especially where they were built at the same time.
The two drains meet at a manhole, usually close to the boundary but on one side of it. Up to that point, each drain is its owner’s. From the manhole to the road, the pipe serves both houses, so it is a shared sewer and belongs to the water company. That is true even though it sits entirely in one owner’s front garden.
The easiest way to check is to lift your manhole covers. If a pipe comes in from the direction of next door’s house, your drainage is shared.
3. Semi-detached
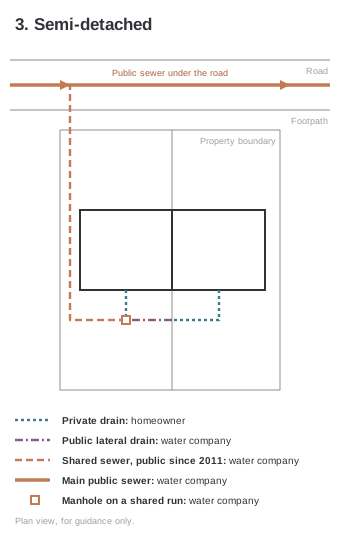
A pair of semis usually works the same way, just with the houses joined. Each house has its own drain, and the two meet at a manhole before running out to the road together.
Your drain is yours while it serves only your house and stays inside your plot. Where one house’s drain crosses into next door’s garden to reach the junction, that stretch becomes a public lateral drain, exactly as it did at the boundary in the first diagram. It may feel odd that a pipe serving only next door counts as public, but the test is whether it is outside the plot of the house it serves, not whether it is under the road. From the manhole onwards, the pipe serves both houses, so it is a shared sewer.
So one of the two households has a public sewer and a manhole in their garden, often without knowing it.
4. Terrace
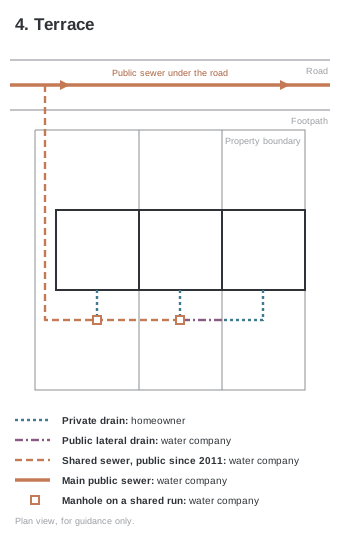
A terrace is the same pattern again, repeated along the row. Each house has a short drain out of the back, joining a single pipe that runs behind the houses and then out to the road.
Your own drain is yours up to where it joins the shared pipe. From there it serves more than one house, so it belongs to the water company, even where it runs under your garden and its manholes sit in your lawn or patio. The end house’s drain may cross a neighbour’s garden before it joins, and that stretch is a public lateral drain.
In a terrace, most of the pipework behind the houses is usually the water company’s.
The exceptions
The 2011 transfer didn’t catch everything. You may still be responsible if:
- You’re not on mains drainage. Septic tanks, cesspits and treatment plants stay private, along with the pipes that feed them.
- You live in a block of flats. A block counts as a single property, so the drains serving it stay with the freeholder or management company until they leave the site.
- Your drains never connected to the public network. Shared surface water drains that discharge into soakaways or watercourses were not transferred.
Shared drains and your extension
This is where a shared drain matters most, and where it most often comes as a surprise.
If your extension will be within 3m of a public sewer, you need consent from the water company before you build. In Mid Sussex that is Southern Water, and in parts of Surrey it is Thames Water. Your drinking water may come from a different company, so check your bill for the sewerage provider. That applies to the shared runs in diagrams 2, 3 and 4 above, even though they sit in your garden. It also applies when you’re building close to the pipe rather than directly over it.
A few things follow from that:
- Manholes on shared runs usually cannot be built over. If one sits where your extension wants to go, the design has to work around it, or the manhole has to move.
- Your foundations may need to go deeper where they run close to the shared sewer, and walls crossing it must not bear any load onto it.
- Building Regulations treat this separately. Part H4 covers building over or near sewers, and Building Control will want to see approval from the water company before they carry out their own checks.
- Timing matters. Consent can take several weeks. In my experience, water companies tend to be more receptive once planning permission has been granted, and applying then means the design is less likely to change. The key is to locate the drains at the start of the design, so the layout already works around the shared drains, or there is a plan in place for how they could be altered.
Designing around a shared drain
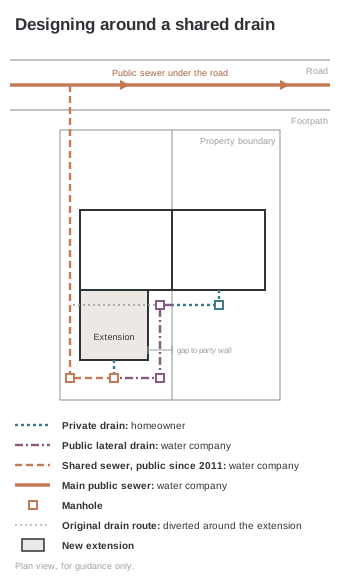
Where I can, I design extensions so that nothing is built over the shared drain at all. A water company is far more comfortable approving a scheme that leaves its pipe where it can reach it, and the approval is simpler as a result.
The diagram shows one way of doing that. The extension is pulled back from the party wall, leaving a gap. The shared drain is diverted down that gap and around the back of the new walls, with a manhole at each change of direction, before rejoining the existing run at the side of the plot. Next door’s drain is left exactly as it was. The diversion happens only within the plot being extended.
Other options work on the same principle:
- Adjusting the footprint so the extension stops short of the drain line.
- Moving a manhole so it sits outside the extension rather than inside it.
- Diverting the drain within your own plot, as in the diagram, so the new walls never cross it.
A diversion still needs the water company’s agreement, because the pipe is theirs. And because the extension still sits within 3m of the sewer, you need their consent for building near it too.
When building over can’t be avoided
Sometimes the drain runs where the extension has to go, and there is no sensible way around it. Then the priority is making sure the length under the extension can still be rodded through cleanly from outside. That is what the water company needs to be confident of, and it shapes the design:
- A CCTV survey first, to confirm the line and condition of the pipe. Any defects are put right, or the pipe is relined or replaced, before it disappears under a floor slab.
- A manhole either side of the extension, so the section under the building is a straight run from one access point to the next, with no bends or junctions hidden beneath the floor.
- No load on the pipe. Where walls cross the drain, they bridge over it with lintels, and the foundations are designed so the pipe carries nothing.
Get those right and building over becomes a technical question with a clear answer, rather than a risk the water company has to take on trust.
The cheapest point to deal with a shared drain is at the start of the design, before the layout is fixed. Finding it when the digger opens the ground is the most expensive.
Buying and selling
The drainage and water search your solicitor orders (the CON29DW) will show mapped public sewers near the property. Treat it as a starting point. Many of the pipes transferred in 2011 still aren’t on the sewer maps, and Mid Sussex District Council notes that lateral drains may not appear at all.
If you’re selling a house with an extension close to a shared drain, the buyer’s solicitor may ask for the water company’s consent. Keep it with your planning and Building Regulations paperwork.
Quick checklist
- Lift your manhole covers and note which way the pipes run.
- Look for any pipe coming in from a neighbour’s side.
- Check the water company’s sewer map, knowing it may be incomplete.
- If the layout is unclear, get a CCTV drainage survey before you buy or design an extension.
- If you’re extending, show the drains and the 3m zone on your drawings from the first sketch.
Planning an extension?
Drainage is one of the first things I check on a new project. It is invisible until it isn’t, and a shared run or a manhole in the wrong place can reshape a scheme. If you’re thinking about an extension in Mid Sussex or Surrey and want to know what’s under your garden before you commit to a layout, get in touch.
Sources
- Defra: private sewers transfer guidance (2011)
- Water Industry Act 1991, section 219
- Citizens Advice: who is responsible for repairing drains and sewers
- Mid Sussex District Council: drains and sewers
- Southern Water: build over or near a public sewer
This article is for general guidance only and should not be relied on as professional advice.