Minimum ceiling height for a loft conversion or roof extension, and the ridge height it demands
How much headroom does a loft conversion need? The ceiling height worth aiming for, the ridge height it takes to get there, and what else decides whether an attic will convert. Jake White Architecture, Sussex and Surrey.
Every loft conversion starts with the same question: is there enough height up there for a proper room? Not a cupboard with a bed squeezed into it. A room you would actually want to sleep in. Whether you have in mind a simple rooflight conversion, a dormer or a full roof extension, the answer starts with headroom.
The figures in this article are the allowances I typically work to. They are a guide to where the height goes, not a set of rules, and no two roofs behave the same way.
What the regulations actually ask for
Less than most people expect. The Building Regulations in England no longer set a minimum ceiling height for a habitable room. The figure many people half-remember, 2.3m over half the floor area, was dropped years ago.
What the regulations do control is the staircase. Approved Document K asks for 2.0m of clear headroom over a stair. For loft conversions where the stair rises perpendicular to the pitch direction of the roof, it allows 1.9m at the centre of the stair, falling to 1.8m at the edge.
So the legal minimum is about getting up and down safely. The height of the room itself is a matter of judgement.
The height worth aiming for
For a double or main bedroom, I aim for around 2.4m of clear height at the highest point of the room. I have built loft rooms under 2.3m, and for the right use they work well. But in a bedroom you will live with for years, 2.3m starts to feel tight as soon as a wardrobe goes against the slope.
Where the height goes
This is the part that catches people out. Those 2.4m are not the height of your roof void as it stands today. A good slice of the void disappears into construction you will never see, and most of it sits at the ridge, right above your head.
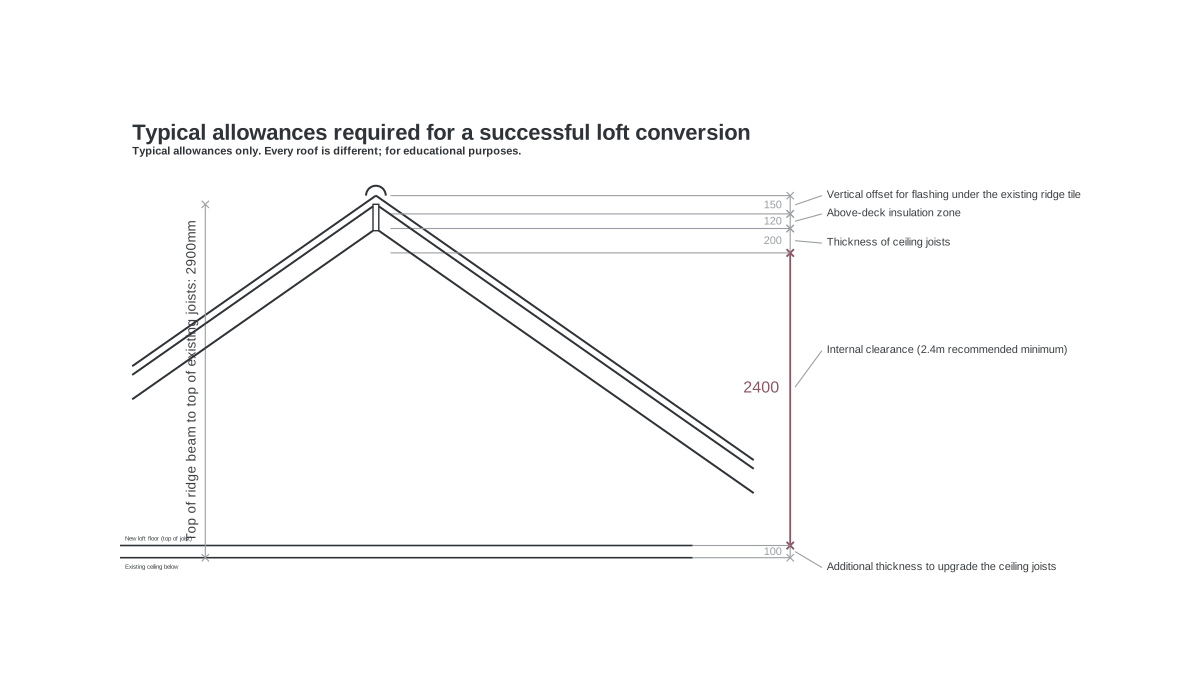
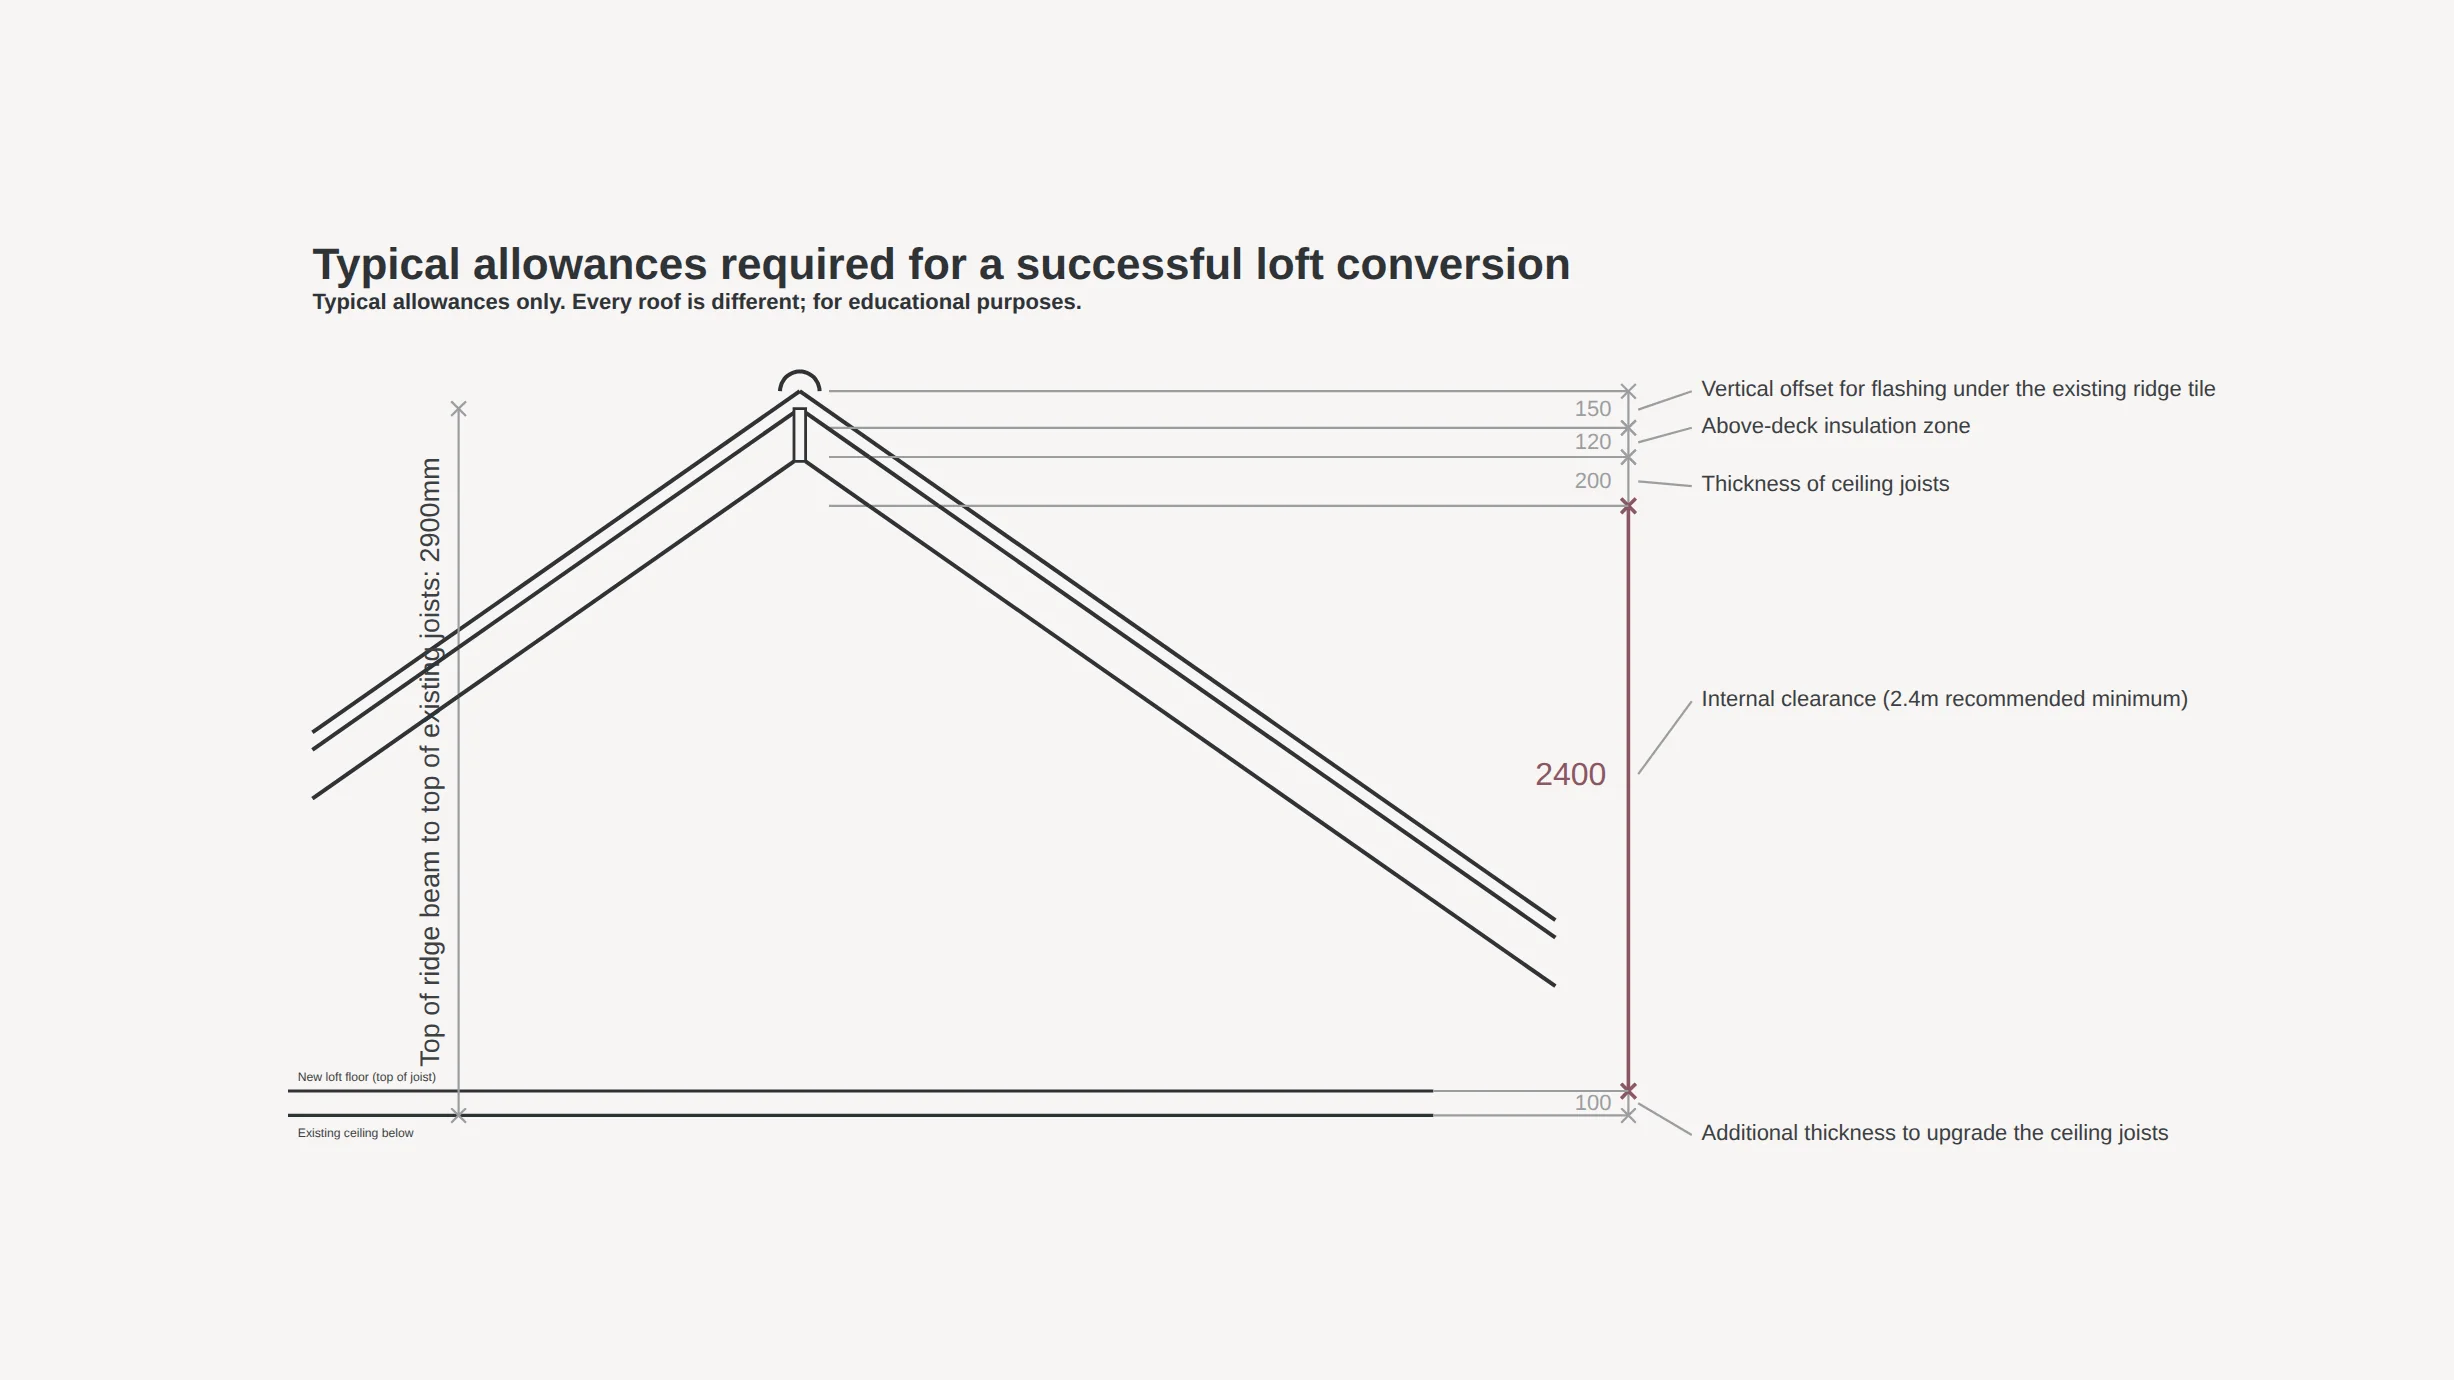
Working down from the top:
- Flashing at the ridge, around 150mm. Where new roof meets old, the new covering has to tuck up under the existing ridge tiles to keep the weather out. That costs height right at the apex. Sometimes dormers are formed with less than 150mm but it should be
- Insulation above the deck, around 120mm. A converted loft has to be insulated to a far higher standard than the original roof. A warm roof, with the insulation laid over the rafters, is usually the cleanest way to get there, and it adds depth.
- Ceiling joists, around 200mm. The flat part of the new ceiling hangs from structure with a depth of its own.
- Strengthening the floor. Your existing ceiling joists were sized to hold up a plasterboard ceiling, not a bedroom full of people and furniture. They nearly always need strengthening, and the new floor usually sits a little higher than the old joists. How much depends on the span, the loads and the condition of the timber and possible need for structural steel beams within the zone.
Dormers add their own roof and wall build-ups, which vary with how they are constructed.
Add it all up, and to be left with around 2.4m of clear height you typically need about 2.9m from the top of the ridge beam to the top of the existing ceiling joists.
The ridge test
That 2.9m is the first number I ask for. If your ridge is comfortably above it, a full-height room is probably there to be had. If it falls short, a proper bedroom will need more involved structural work.
It is a first check, not a verdict. A steeper or shallower pitch, deeper existing timbers, or a chimney or water tank in the wrong place can all shift the answer.
When the height isn’t there
A low ridge does not always rule out a conversion. It does mean a compromise.
Accept a lower ceiling. I would not recommend less than 2.3m for a main bedroom. For a study, a child’s room or an occasional guest room, a little lower can be perfectly comfortable. It comes down to how the room will be used.
Drop the floor. Instead of building up into the roof, you take height from the room below by lowering the loft floor. This only works where the room underneath has height to spare, around 2.5m or more, so it stays comfortable after losing some ceiling. It is structurally involved and adds cost. On some houses it is exactly the right answer; on plenty of others it is not. Dropping the floor level is very significant undertaking in terms of structural design and the right engineer is needed to plan such works.
Raise the roof. A full roof extension is the third route. It is a bigger job with planning implications, and a subject for another article.
Height is only the start
Plenty of other things decide whether a loft will convert, and which kind of conversion suits it:
- How the roof is built. A traditional cut roof, with its open void, is often straightforward. A modern trussed roof fills that void with timber and usually needs significant structural alterations to open it up or in some cases a full replacement roof.
- Pitch and span. Together these decide how much of the floor actually has usable headroom, which is often far less than the footprint suggests.
- The type of conversion. A rooflight conversion keeps the roofline as it is. A dormer adds headroom and floor area with a box built out from the slope. A hip-to-gable or mansard extension reshapes the roof for the most space. Which one fits depends on the roof and on what planning will allow.
- What is in the way. Chimneys, water tanks and soil pipes all eat into the space.
- The stair. A compliant staircase has to land somewhere sensible on the floor below, with the headroom the regulations require. That alone can make or break a scheme.
- Boundaries and planning. Party walls, conservation areas and permitted development rights all come into play.
The only reliable way to know whether your loft will convert well is for a competent designer to look at the reality on site. Often my first move is to check the height as described, if I find that the top of ridge to top of existing joists is a good deal less that described above, I know not to spend time on behalf of a client investigating the other aspects listed above.
The short version
Aim for around 2.4m of clear height for a bedroom worth having. To get it, you typically need about 2.9m from the top of the ridge beam to the top of the existing joists. Measure that first. Then remember that it is only one of many things that decide whether your loft will work.
If you would like Jake White Architecture to assess whether your roof space could take a loft conversion or roof extension, get in touch and we can arrange a site visit.
This article is for general guidance only and should not be relied on as professional advice.